
Waterfront
Address
14 Granville Circle, Daytona Beach, FL
Price
$ 2,200,000
Property Attributes
- MLS#1230684
- TypeSingle Family
- Listing Status Active
- CountyVolusia
- CityDaytona Beach
- AreaBeachside - N of Dunlawton & S Silver
- NeighborhoodNot In Subdivision
- Zip32118
- Style
- Year Built1956
- Taxes$ 11927
- Price$ 2,200,000
- Bedrooms5
- Full Bathrooms5
- Half Bathrooms0
- Sqr Footage5521
- Lot Size22200 Acres
Data Source:
Daytona Beach AOR
Property Description
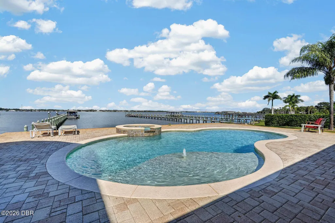
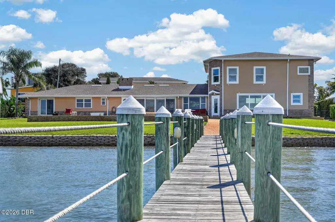
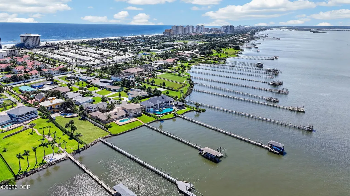
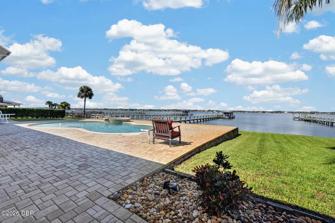
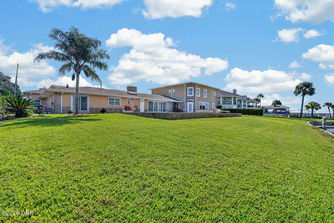
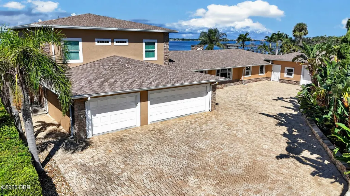
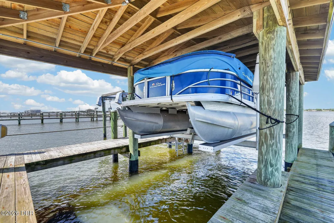
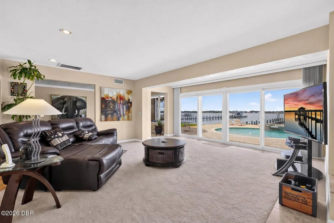
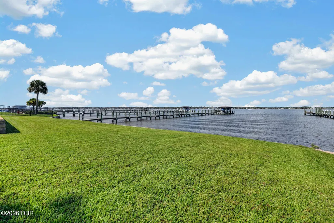
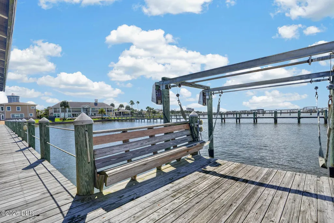
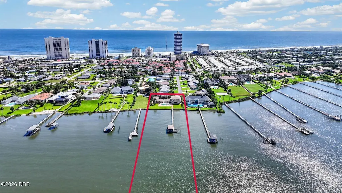
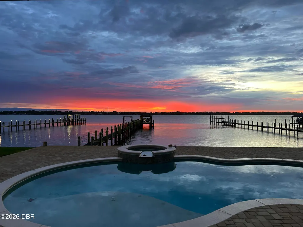
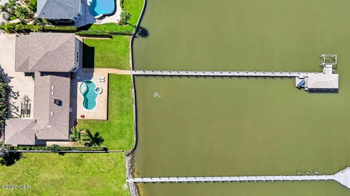
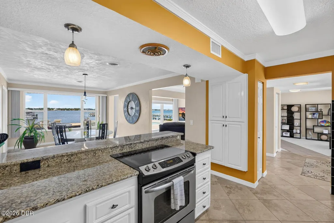
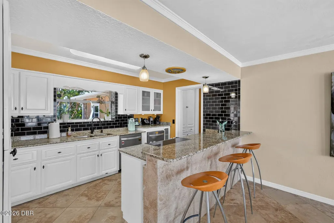
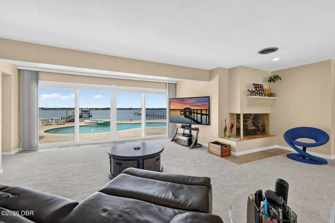
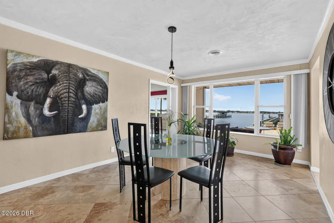
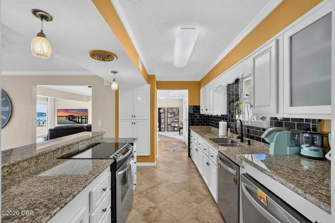
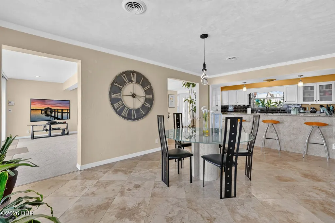
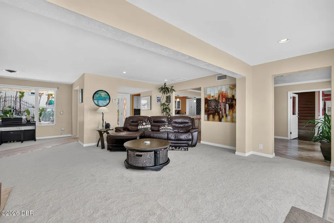
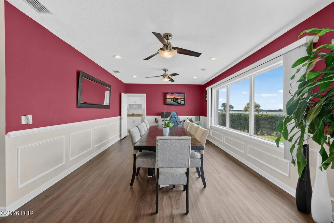
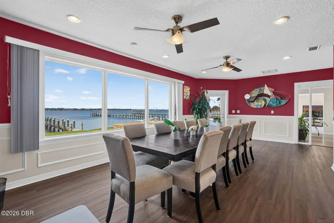
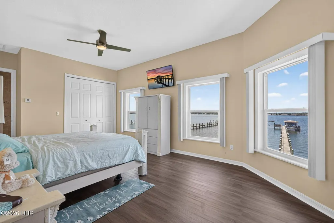
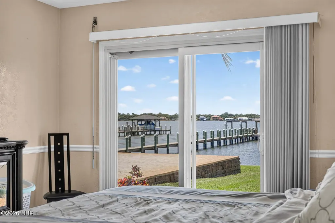
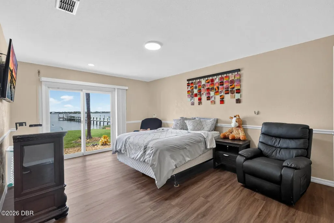
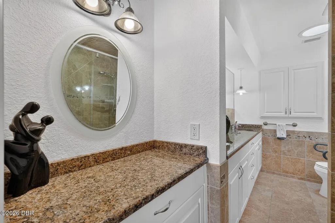
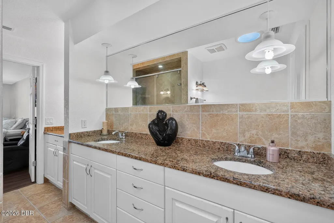
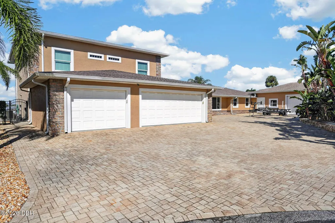
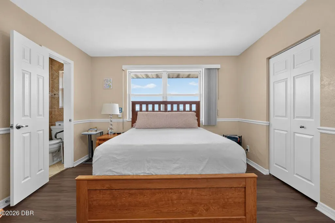
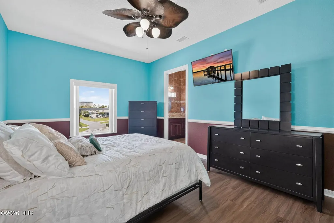
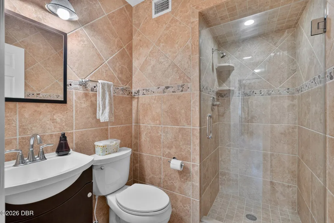
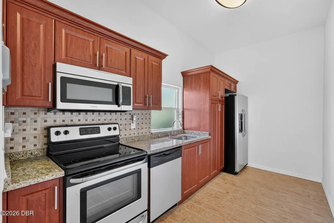
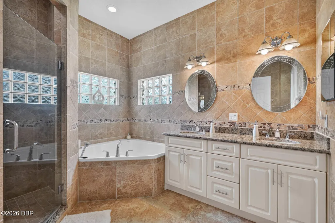
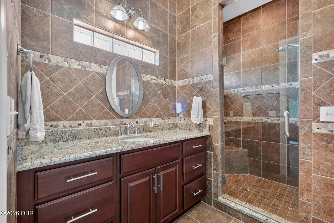
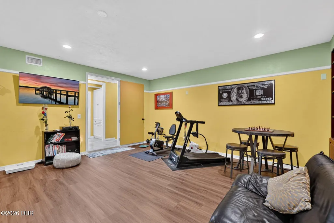
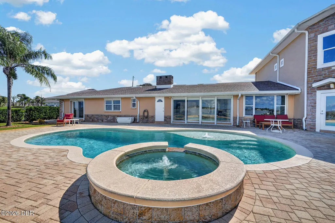
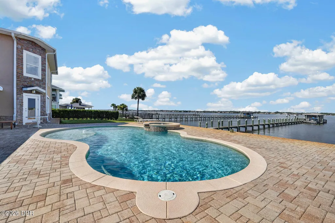
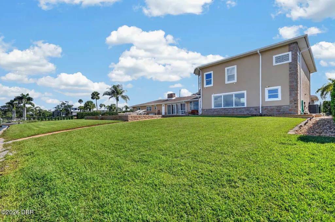
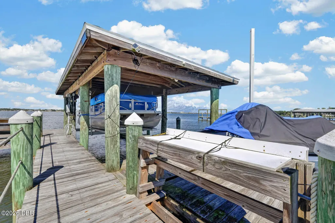
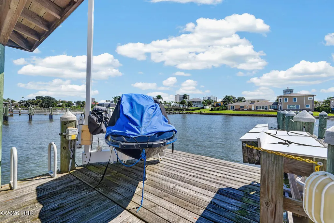
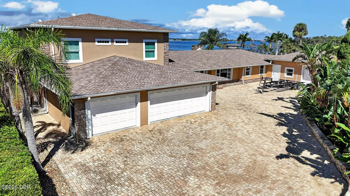
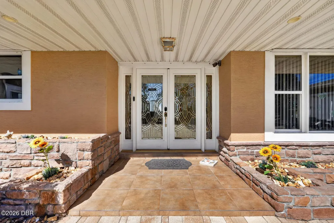
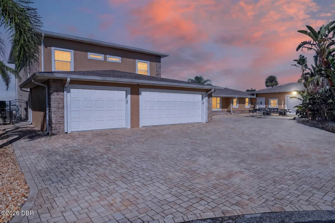
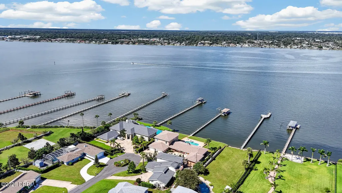
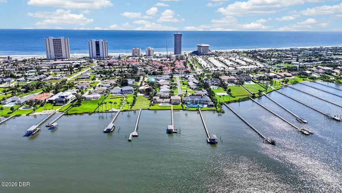
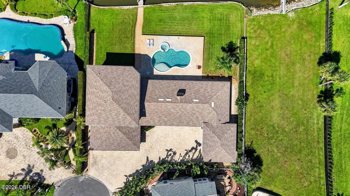
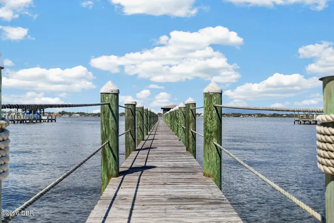
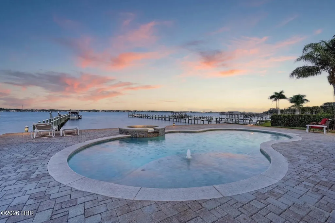
142 FEET OF DIRECT HALIFAX RIVER SHORELINE! Over half an acre, 5,521 square feet, 5 bedrooms and 5 baths, with the beach within walking distance! Bring the boats and Jet Skis! The private 220-foot dock is permitted for two boat slips and includes two boat lifts plus a separate Jet Ski lift. Pontoon boat or Jet Ski may also be available - ask for details! Enjoy a heated saltwater pool and spa, a large waterfront yard and the Intracoastal Waterway directly in your backyard. Inside, there is room for everyone with multiple living and entertaining areas, a formal dining room, breakfast area, game/flex room and water views throughout. The upstairs primary suite includes a huge walk-in closet measuring more than 26 feet long. A separate guest/in-law area has its own entrance, kitchen, living space, bedroom and bath, ideal for extended stays, guests or added privacy. Need garage and storage space? This property has a 3-car main garage, a separate 1-car garage/storage area and additional workshop space. Recent improvements include a NEW shingle roof in 2023, NEW HVAC system in 2026 and updated pool equipment. Located on a quiet cul-de-sac in Daytona Beach, this property offers plenty of room, plenty of storage and everything you need to enjoy waterfront living!
| Elementary School | Middle School | High School |
|---|---|---|
| R J Longstreet Elementary School | Campbell Middle School | Atlantic High School |
| Price History | |
|---|---|
| 9/11/2026 | Listed $2,200,000 |
General Features
| Heating | Central |
|---|---|
| Cooling | Central Air |
| Utilities | Cable Connected,Natural Gas Connected,Sewer Connected,Water Connected |
| Possession | Close Of Escrow |
| Roof | Shingle |
| Appliances | Washer,Refrigerator,Microwave,Electric Cooktop,Dryer,Disposal,Dishwasher |
| Garage Spaces | 4 |
| Architectural Style | Traditional |
| Pool Features | In Ground,Heated,Salt Water |
| Construction Materials | Block,Concrete,Stucco |
| Pets Allowed | Yes |
| Year Built | 1956 |
| View | River,Water |
| Stories Count | 2 |
| Levels | Two |
| Property Subtype | Single Family Residence |
| Tax Year | 2025 |
| Current Use | Residential,Single Family |
| Waterfront Features | River Front |
| County | Volusia |
| New Construction | false |
| Property Type | Residential |
| HOA | false |
| Attached Garage | true |
| Subdivision Name | Not In Subdivision |
| Facing Direction | East |
| Garage Y/N | true |
| Other Structures | Boat House,Guest House |
| Total Rooms | 2 |
| Full Baths | 5 |
| Status | Active |
| Directions | From Dunlawton, North on Peninsula, left on Granville Circle |
| High School | Atlantic |
| City | Daytona Beach |
| Senior Community Y/N | false |
| Zoning Description | Single Family |
| MLS Area | 13 - Beachside, N of Dunlawton & S Silver |
| Lot Size Units | Acres |
| Lot Size Square Feet | 967032000 |
| Carport Y/N | false |
| Spa Features | Heated,In Ground,Private |
| Elementary School | R J Longstreet |
| Property Attached Y/N | false |
| Tax Annual Amount | 11927.4 |
| Middle/Junior High School | Campbell |
| MLS Area Minor | 13 - Beachside, N of Dunlawton & S Silver |
| Standard Status | Active |
| Legal Description | 22-15-33 S 147.3 FT OF N 687.55 FT W OF & MEAS ON PENINSULA DR OF LOT 4 & INC RIP RIGHTS EXC E 496 FT ON N/L DB 551 PG 76 PER OR 1798 PG 0724 PER OR 6437 PG 3991 PER OR 6478 PG 1559 PER OR 6499 PG 0199 PER OR 7701 PG 1005 |
Interior Features
| Interior Amenities | Breakfast Bar,Breakfast Nook,Eat-in Kitchen,Guest Suite,In-Law Floorplan,Open Floorplan,Walk-In Closet(s) |
|---|---|
| Furnished Y/N | Unfurnished |
| Air Conditioning Y/N | true |
| Heating Y/N | true |
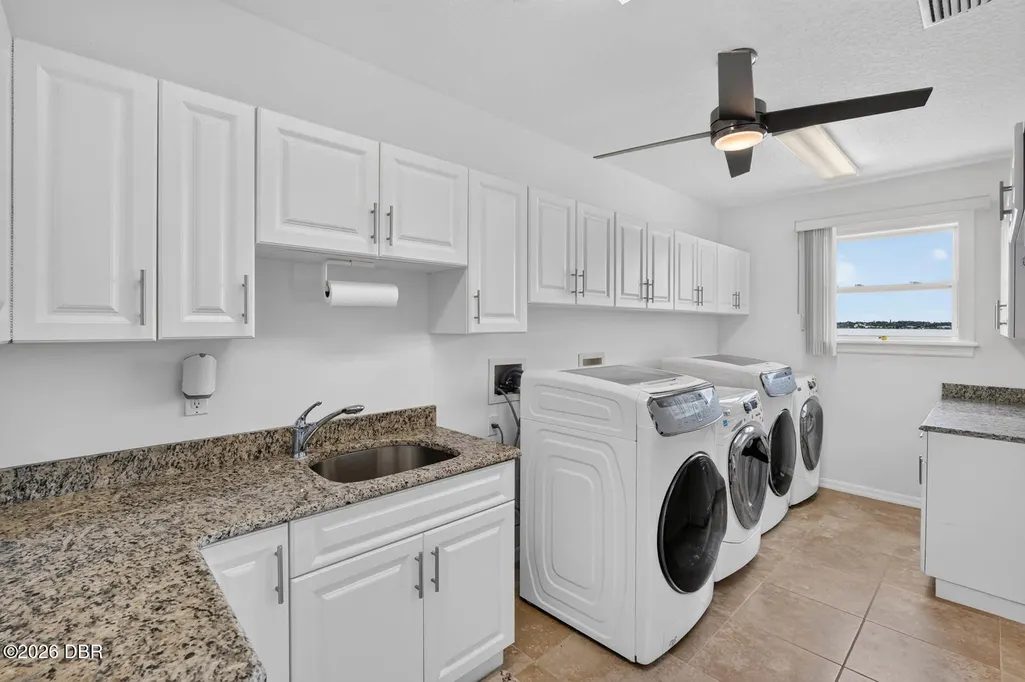
| Laundry Features | Lower Level |
| Total Bedrooms | 5 |
| LivingAreaSource | Appraiser |
| Total Baths | 5 |
Exterior Features
| Exterior Amenities | Boat Lift,Boat Slip,Dock |
|---|---|
| Parking Features | Attached,Garage,Guest |
| Lot Features | Cul-De-Sac |
| Water Source | Public |
| Lot Size Area | 22200 |
| Foundation Details | Block |
| Lot Dimensions | 137.0 ft x 163.0 ft |
| Lot Size Acres | 22200 |
| Road Surface Type | Asphalt |
| Waterfront Y/N | true |
Amenities
- Foreclosure
- Views
- Short Sale
- New Construction
- Adult 55+
- Lease To Own
- No HOA Fees
- Furnished
- Primary On Main
- Air Conditioning
- Seller Finance
- Green
- Fixer Upper
- Horse
- Golf
- Fireplace
- Deck
- Garage
- Basement
- Pool
Property vs Single Family Average in 32118
Price
Taxes
Year Built

 Copyright © MFRMLS.com All information deemed reliable but not guaranteed. All properties are subject to prior sale, change or withdrawal. Neither listing broker(s) or information provider(s) shall be responsible for any typographical errors, misinformation, misprints and shall be held totally harmless. Listing(s) information is provided for consumers personal, non-commercial use and may not be used for any purpose other than to identify prospective properties consumers may be interested in purchasing. Information on this site was last updated Last updated on September 12, 2026 1:49 PM UTC The listing information on this page last changed on Last updated on September 12, 2026 1:49 PM UTCd. The data relating to real estate for sale on this website comes in part from the Internet Data Exchange program of MFR MLS.
All information deemed reliable but not guaranteed. All properties are subject to prior sale, change or withdrawal. Neither listing broker(s) or information provider(s) shall be responsible for any typographical errors, misinformation, misprints and shall be held totally harmless. Listing(s) information is provided for consumers personal, non-commercial use and may not be used for any purpose other than to identify prospective properties consumers may be interested in purchasing.
Updated on September 12, 2026 1:49 PM UTC
Copyright © MFRMLS.com All information deemed reliable but not guaranteed. All properties are subject to prior sale, change or withdrawal. Neither listing broker(s) or information provider(s) shall be responsible for any typographical errors, misinformation, misprints and shall be held totally harmless. Listing(s) information is provided for consumers personal, non-commercial use and may not be used for any purpose other than to identify prospective properties consumers may be interested in purchasing. Information on this site was last updated Last updated on September 12, 2026 1:49 PM UTC The listing information on this page last changed on Last updated on September 12, 2026 1:49 PM UTCd. The data relating to real estate for sale on this website comes in part from the Internet Data Exchange program of MFR MLS.
All information deemed reliable but not guaranteed. All properties are subject to prior sale, change or withdrawal. Neither listing broker(s) or information provider(s) shall be responsible for any typographical errors, misinformation, misprints and shall be held totally harmless. Listing(s) information is provided for consumers personal, non-commercial use and may not be used for any purpose other than to identify prospective properties consumers may be interested in purchasing.
Updated on September 12, 2026 1:49 PM UTC
