
Price Reduction
Address
1379 Taylor Road W, DELAND, FL
Price
$ 415,000
Property Attributes
- MLS#V4950310
- TypeSingle Family
- Listing Status Active
- CountyVolusia
- CityDELAND
- AreaDeland
- NeighborhoodNONE
- Zip32720
- StyleSingle Family Residence
- Year Built1981
- Taxes$ 1634
- Price$ 415,000
- Bedrooms4
- Full Bathrooms2
- Half Bathrooms1
- Sqr Footage2092
- Lot Size1.09 Acres
Data Source:
Stellar MLS
Property Description
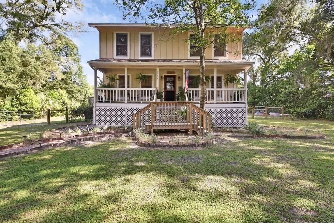
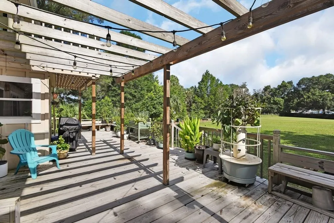
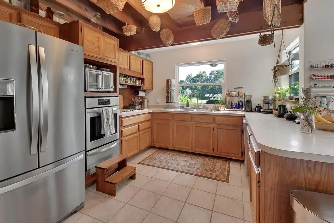
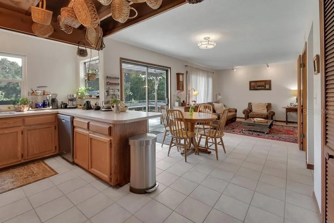
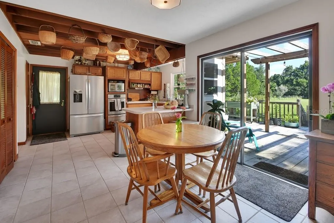
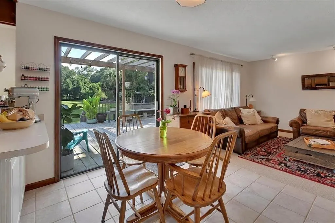
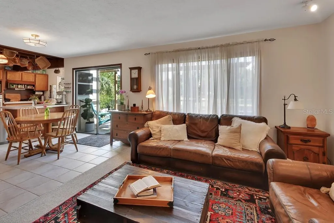
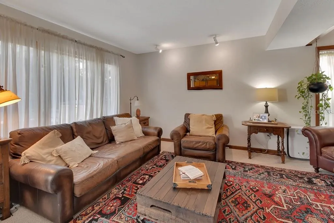
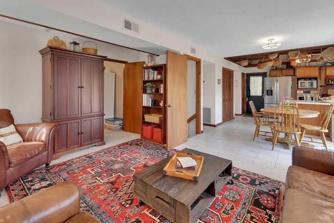
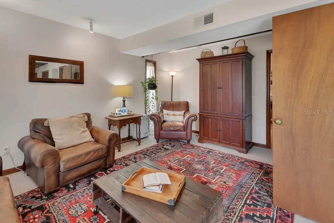
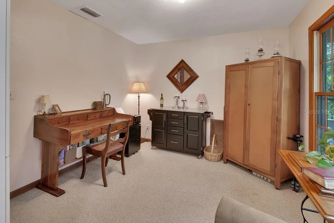
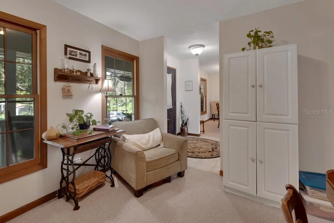
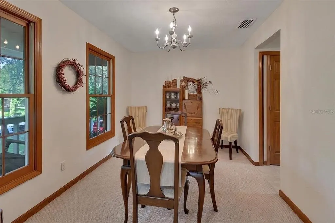
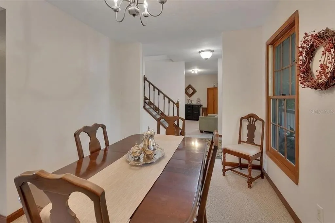
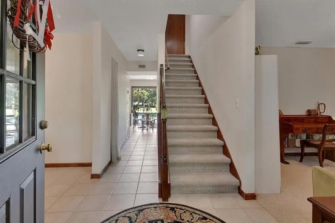
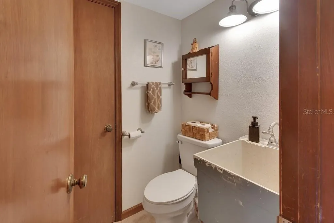
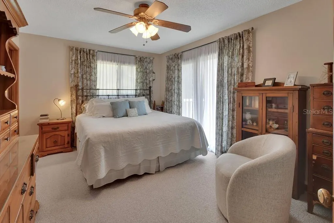
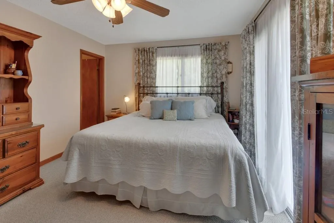
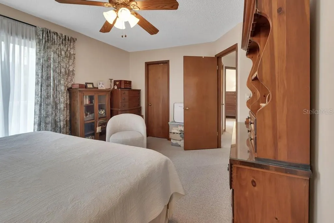
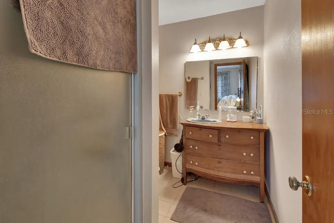
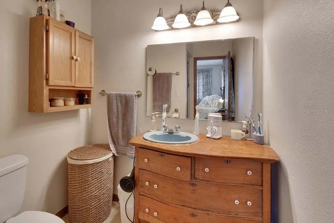
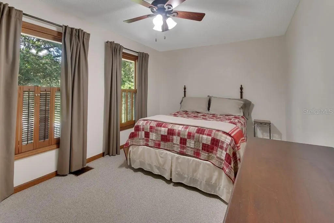
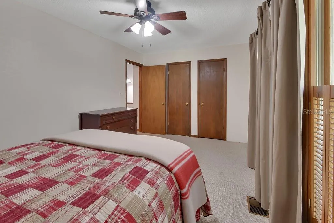
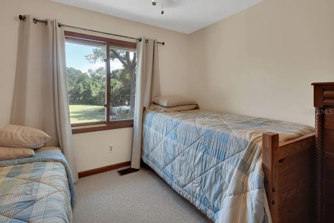
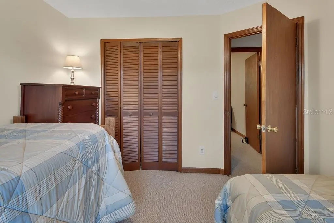
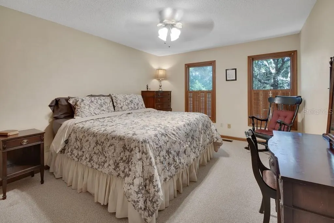
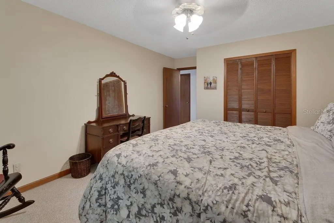
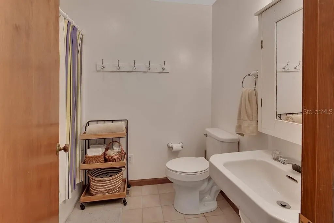
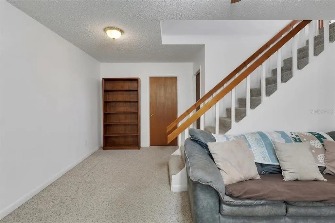
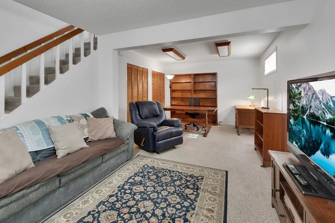
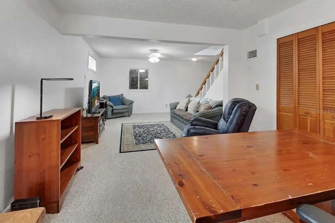
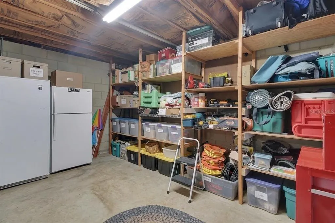
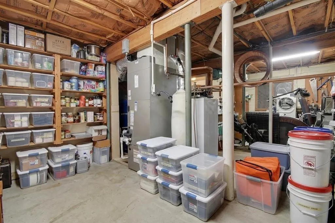
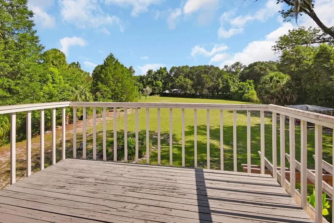
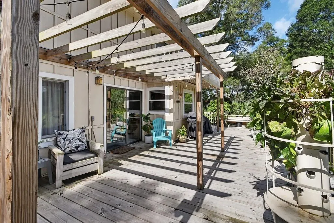
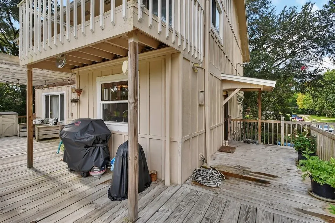
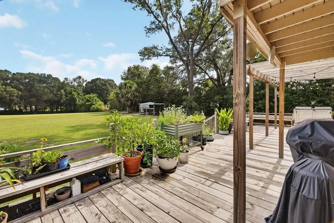
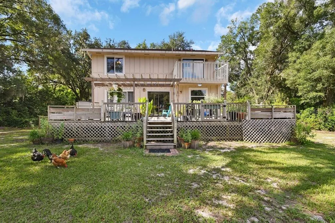
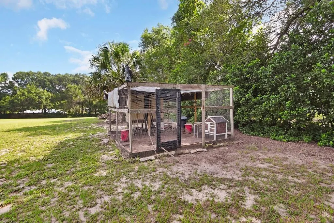
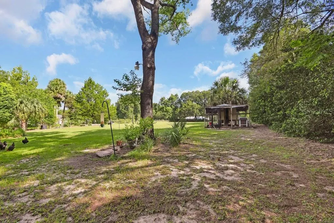
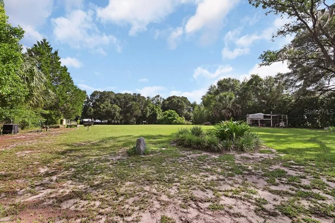
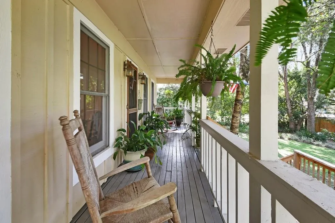
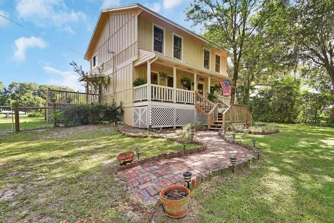
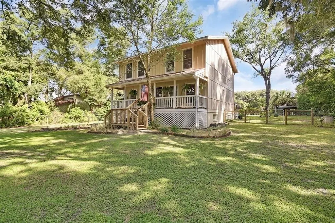
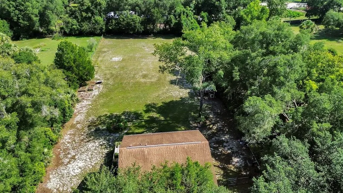
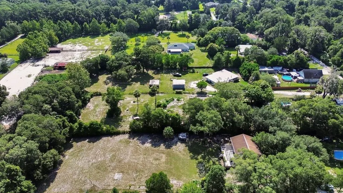
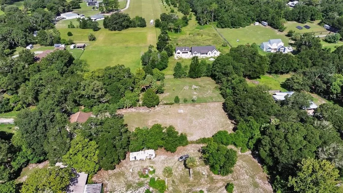
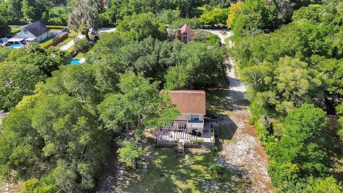
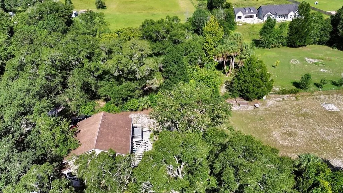
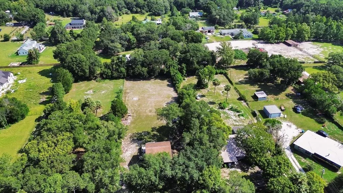
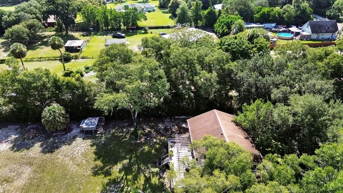
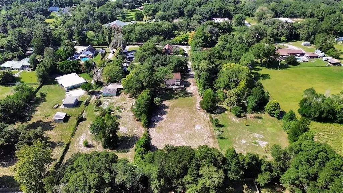
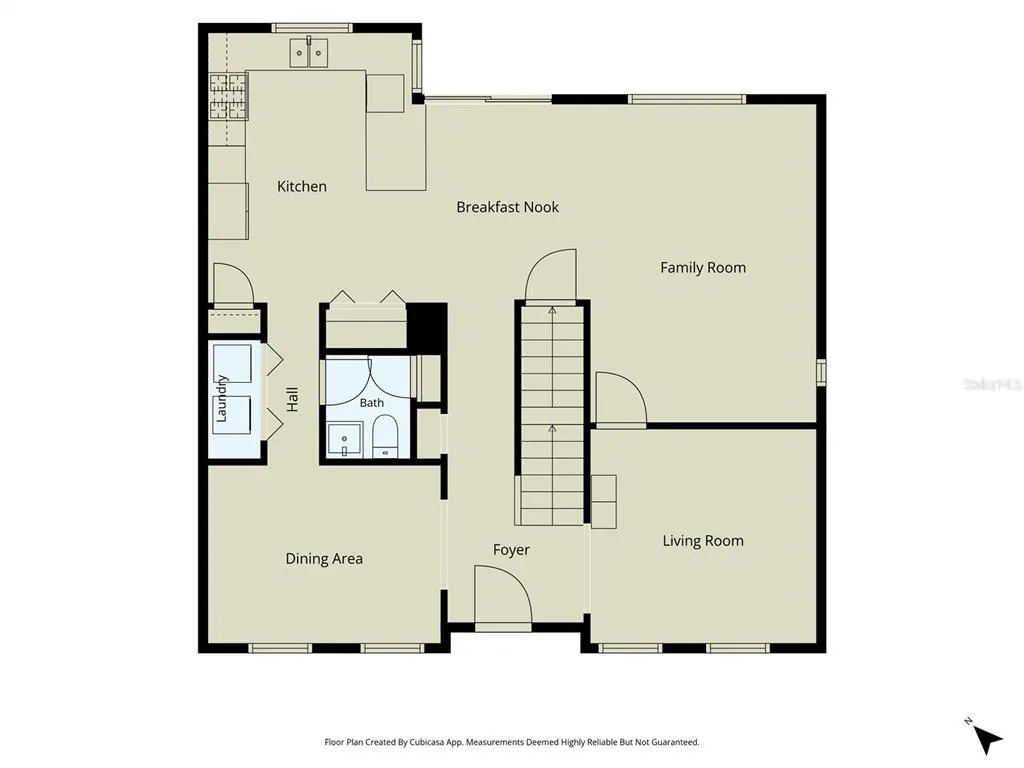
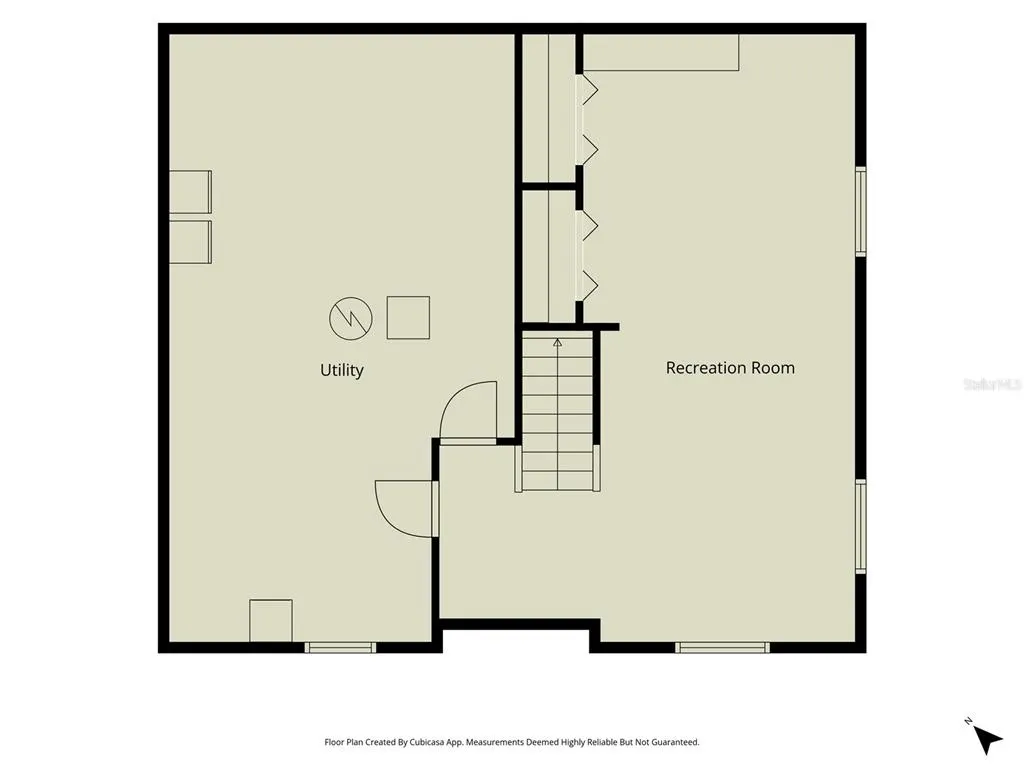
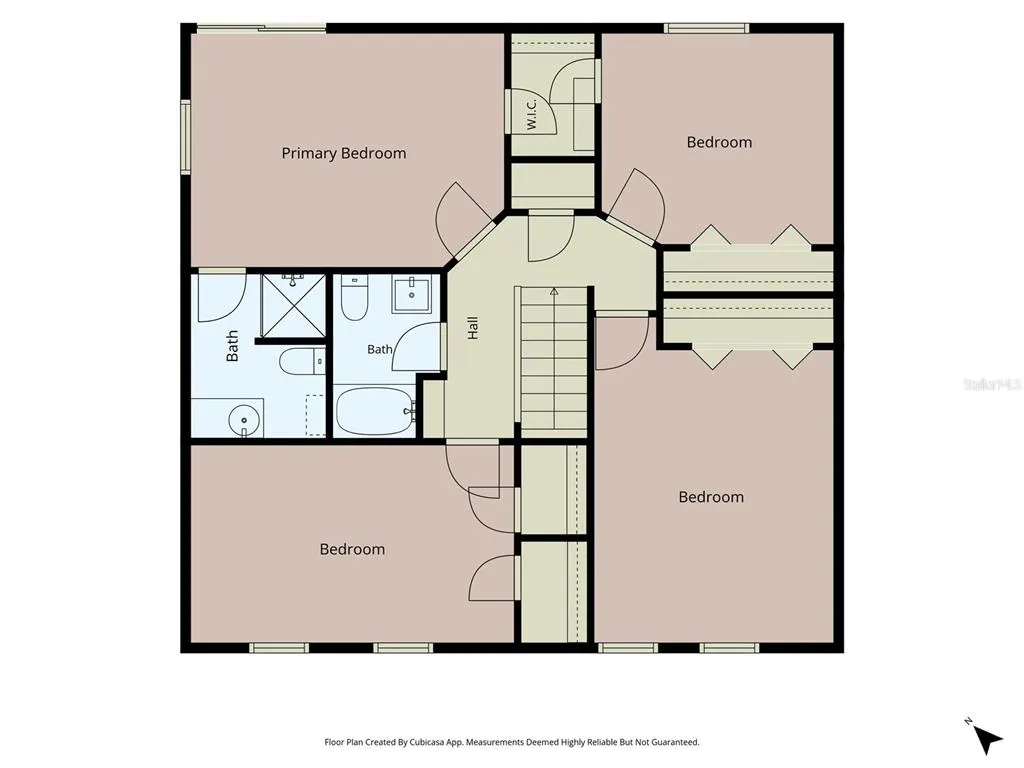
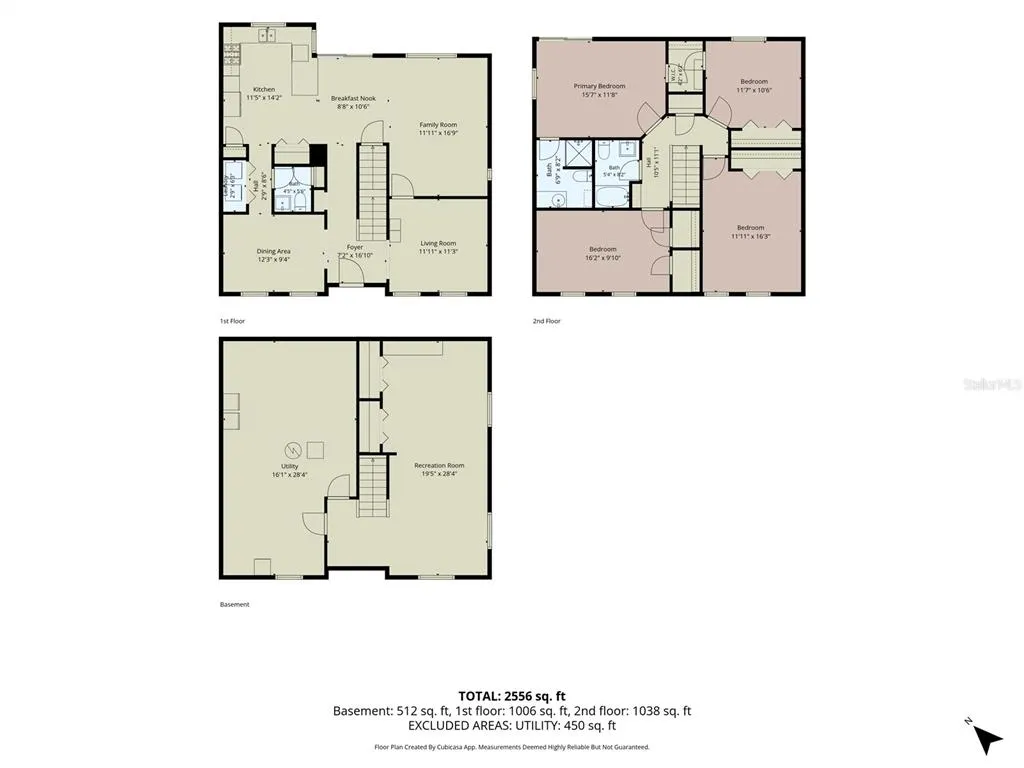
Country living with city conveniences. Beautiful fully fenced 1 ACRE PROPERTY with a charming farmhouse feel, tucked away just off West Taylor Road in DeLand. If you’ve been dreaming of wide-open spaces, room to grow, a space and a place to garden, and the freedom to enjoy your own private property, this is the home you’ve been waiting for. This spacious two-story home offers four bedrooms, two and a half bathrooms, and a rare full basement—an exceptional feature that’s hard to find in Florida. Start your mornings on the inviting front porch with a cup of coffee while taking in the tranquil surroundings before stepping inside. The thoughtfully designed floor plan features a formal dining room, a separate living room, and a warm, inviting family room that flows seamlessly into the eat-in area and country-style kitchen. Sliding glass doors open to a 16 x 40 backyard deck, creating the perfect setting for entertaining family and friends, weekend barbecues, or simply relaxing while overlooking your beautiful property. With a full acre of land, there’s plenty of room to live the lifestyle you’ve always wanted. Let your chickens roam freely, bring your RV and boat, or build the workshop you’ve been dreaming about. The possibilities are endless. Upstairs, you’ll find a spacious primary suite with sliding doors that step out onto a 8x 11 deck for your own private get away, along with three additional bedrooms, providing plenty of room for family and guests. Downstairs, the full basement offers abundant storage plus flexible space that can be used as a home office, game room, playroom, fitness area, guest quarters, or hobby room. Enjoy the privacy and charm of country living while still being just minutes from shopping, dining, schools, and all that historic downtown DeLand has to offer. This unique property combines space, flexibility, and endless possibilities—making it the perfect place to call home. There is a 100 gallon propane tank for the stove top, built in oven, dryer and water heater. ROOF 2017, HVAC 2018, Square D Panel Box.
| Elementary School | Middle School | High School |
|---|---|---|
| Woodward Avenue Elem-VO Elementary School | Southwestern Middle Middle School | Deland High High School |
| Price History | |
|---|---|
| 7/23/2026 | Listed $425,000 |
| 8/27/2026 | 2$415,000 |
General Features
| Sewer | Septic Tank |
|---|---|
| Heating | Central |
| Cooling | Central Air |
| Utilities | Cable Connected,Electricity Connected,Propane |
| Roof | Shingle |
| Appliances | Built-In Oven,Dishwasher,Disposal,Dryer,Microwave,Range,Refrigerator,Washer |
| Zoning | 01A3 |
| Construction Materials | Block,Wood Frame |
| Year Built | 1981 |
| Levels | Three Or More |
| Property Subtype | Single Family Residence |
| Tax Year | 2025 |
| Ownership | Fee Simple |
| County | Volusia |
| New Construction | false |
| Property Type | Residential |
| Subdivision Name | NONE |
| Facing Direction | South |
| Garage Y/N | false |
| Total Rooms | 15 |
| Full Baths | 2 |
| Status | Active |
| Directions | From downtown DeLand head West on New York Ave./Highway 44 turn left onto S. Spring Garden Ave. turn right onto W. Beresford Ave. and immediately turn left onto S. Spring Garden Ave. turn right onto W. Taylor Rd. turn at the split stay right onto easement/long dirt drive right at home for sale sign, Tucked on back of drive area |
| High School | Deland High |
| City | DELAND |
| Senior Community Y/N | false |
| MLS Area | 32720 - Deland |
| Lot Size Units | Acres |
| Lot Size Square Feet | 47480 |
| Carport Y/N | false |
| Listing Terms | Cash,Conventional,FHA,USDA Loan,VA Loan |
| Elementary School | Woodward Avenue Elem-VO |
| Land Lease Y/N | false |
| Tax Annual Amount | 1634 |
| Middle/Junior High School | Southwestern Middle |
| Property Condition | Completed |
| Additional Parcels Y/N | false |
| Lease Considered Y/N | true |
| Virtual Tour | https://www.propertypanorama.com/instaview/stellar/V4950310 |
| Building Area Units | Square Feet |
| Living Area Units | Square Feet |
| Standard Status | Active |
| Occupancy Type | Vacant |
| Legal Description | 19-17-30 E 120 FT OF W 720 FT OF S 590.88 FT OF SE 1/4 EXC E 100 FT OF S 230 FT & EXC S 30 FT IN RD PER OR 3560 PG 1415 PER OR 7508 PG 2203 |
| Minimum Lease | 1 Month |
| Water Access Y/N | false |
| Water View Y/N | false |
| Flood Zone Code | X |
| In Law Suite YN | false |
| Flood Zone Code X | Yes |
| DockY/N | false |
Interior Features
| Interior Amenities | Attic Ventilator,Eating Space In Kitchen,Kitchen/Family Room Combo,PrimaryBedroom Upstairs,Solid Wood Cabinets |
|---|---|
| Basement | Daylight,Finished |
| Flooring | Carpet,Tile |
| Furnished Y/N | Unfurnished |
| Total Stories | 3 |
| Air Conditioning Y/N | true |
| Heating Y/N | true |
| Fireplace Y/N | false |
| Half Baths | 1 |
| Laundry Features | Gas Dryer Hookup,Inside,Laundry Closet |
| Total Bedrooms | 4 |
| LivingAreaSource | Public Records |
| Total Baths | 3 |
Exterior Features
| Exterior Amenities | Balcony,Rain Gutters,Sliding Doors |
|---|---|
| Fencing | Chain Link,Fenced,Wood |
| Lot Features | Cleared,Private,Street Dead-End |
| Water Source | Well |
| Lot Size Area | 1.09 |
| Foundation Details | Slab |
| Building Area Total | 3206 |
| Lot Size Acres | 1.09 |
| Road Surface Type | Dirt |
| Private Pool | false |
| Waterfront Y/N | false |
| Road Frontage Type | Street Dead-End |
| Road Responsibility | Private Maintained Road |
Amenities
- Foreclosure
- Views
- Short Sale
- New Construction
- Adult 55+
- Lease To Own
- No HOA Fees
- Furnished
- Primary On Main
- Air Conditioning
- Seller Finance
- Green
- Fixer Upper
- Horse
- Golf
- Fireplace
- Deck
- Garage
- Basement
- Pool
Property vs Single Family Average in 32720
Price
Taxes
Year Built
 Copyright © MFRMLS.com All information deemed reliable but not guaranteed. All properties are subject to prior sale, change or withdrawal. Neither listing broker(s) or information provider(s) shall be responsible for any typographical errors, misinformation, misprints and shall be held totally harmless. Listing(s) information is provided for consumers personal, non-commercial use and may not be used for any purpose other than to identify prospective properties consumers may be interested in purchasing. Information on this site was last updated Last updated on September 12, 2026 1:49 PM UTC The listing information on this page last changed on Last updated on September 12, 2026 1:49 PM UTCd. The data relating to real estate for sale on this website comes in part from the Internet Data Exchange program of MFR MLS.
All information deemed reliable but not guaranteed. All properties are subject to prior sale, change or withdrawal. Neither listing broker(s) or information provider(s) shall be responsible for any typographical errors, misinformation, misprints and shall be held totally harmless. Listing(s) information is provided for consumers personal, non-commercial use and may not be used for any purpose other than to identify prospective properties consumers may be interested in purchasing.
Updated on September 12, 2026 1:49 PM UTC
Copyright © MFRMLS.com All information deemed reliable but not guaranteed. All properties are subject to prior sale, change or withdrawal. Neither listing broker(s) or information provider(s) shall be responsible for any typographical errors, misinformation, misprints and shall be held totally harmless. Listing(s) information is provided for consumers personal, non-commercial use and may not be used for any purpose other than to identify prospective properties consumers may be interested in purchasing. Information on this site was last updated Last updated on September 12, 2026 1:49 PM UTC The listing information on this page last changed on Last updated on September 12, 2026 1:49 PM UTCd. The data relating to real estate for sale on this website comes in part from the Internet Data Exchange program of MFR MLS.
All information deemed reliable but not guaranteed. All properties are subject to prior sale, change or withdrawal. Neither listing broker(s) or information provider(s) shall be responsible for any typographical errors, misinformation, misprints and shall be held totally harmless. Listing(s) information is provided for consumers personal, non-commercial use and may not be used for any purpose other than to identify prospective properties consumers may be interested in purchasing.
Updated on September 12, 2026 1:49 PM UTC
 Information is deemed to be reliable, but is not guaranteed. © 2026 MLS. Last Updated September 12, 2026 2:53 PM UTC The information on this sheet has been made available by the MLS and may not be the listing of the provider. Listing data provided by the Daytona Beach Area Association of REALTORS® Internet Data Exchange (IDX) program. Data is believed to be accurate but not warranted.
